
How do you know if your instruments are calibrated correctly?
04/08/2026
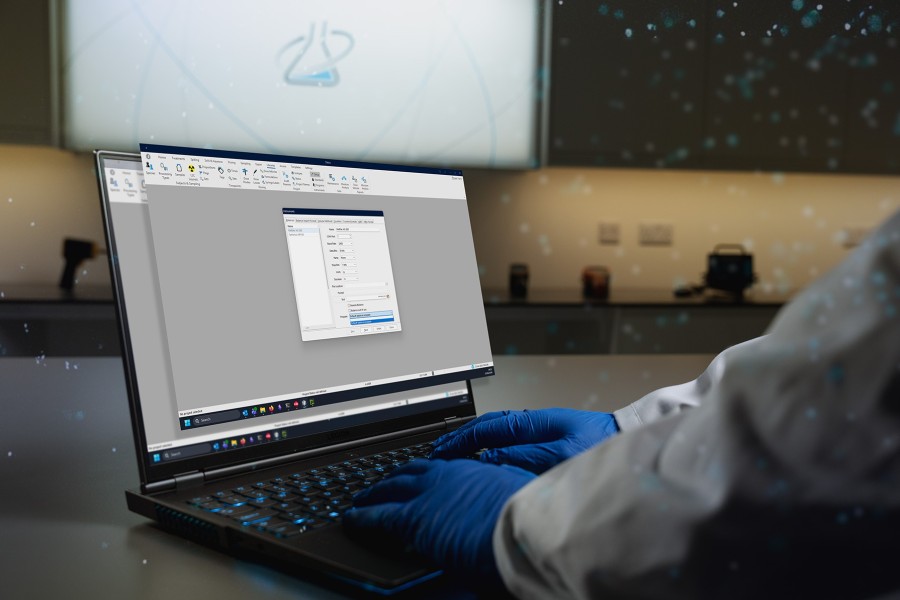
Debra's new Equipment Calibration feature verifies instrument calibration status for drug metabolism and eFate studies
Accurate measurements are critical in research. An incorrectly calibrated balance may produce inaccurate sample weights, affecting mass balance calculations, recovery values and analytical results. Similarly, inaccurate pipettes can lead to incorrect reagent or sample volumes, compromising reproducibility and data quality.
To help laboratories strengthen Quality Control and manage routine calibration verification, LabLogic's Debra introduces a comprehensive new feature called Equipment Calibration.
Comprehensive Quality Assurance in the laboratory
Previous versions of Debra supported routine balance verification by comparing measured values against predefined reference standards, allowing users to confirm that a balance was fit for use before analysing samples.
The latest release expands this capability significantly.
The new Equipment Calibration feature supports both balances and volume-based equipment such as pipettes to provide a consistent process for verifying the calibration status of multiple instruments. This creates a more comprehensive approach to laboratory Quality Assurance while reducing the burden of managing separate verification records.
Smarter calibration management
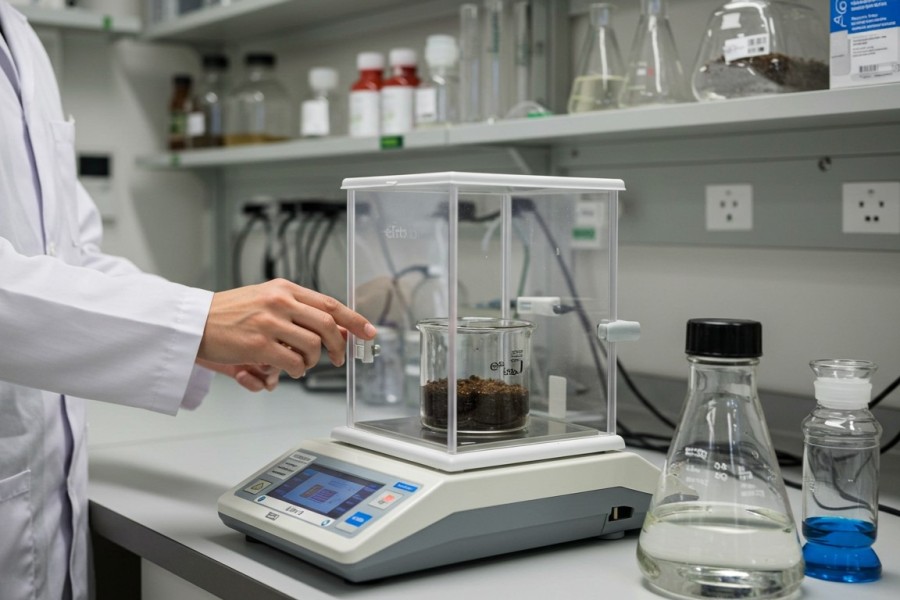
The new feature introduces several improvements designed to make calibration verification more accurate and efficient. Each reference standard is now uniquely identifiable, allowing laboratories to distinguish between individual certified weights or volume standards rather than simply selecting a nominal value.
Standards include both a nominal value and a certified value. For example, a calibration weight may be labelled as a nominal 5 g standard but have a certified value of 4.9987 g. Debra compares instrument measurements against this certified value rather than the rounded nominal value, improving the accuracy of calibration checks while maintaining logical grouping of similar standards.
Tolerance limits can also be defined in whichever way best suits the laboratory's procedures, either as a percentage of the certified value or as an absolute measurement tolerance.
Standardised calibration programs
A major addition is the introduction of reusable Calibration Programs. Instead of configuring each calibration individually, laboratories can create standardised procedures defining:
- which calibration standards should be used
- preferred reference standards where applicable
- the number of repeat measurements required
- how long the calibration remains valid
These programs can then be assigned directly to individual instruments, helping ensure calibration is performed consistently across the laboratory while reducing operator error.
For example, a daily balance verification program might specify the use of a nominal 5 g standard, require two repeat measurements and remain valid for 24 hours before recalibration is required.
Preventing the use of expired calibrations
Another valuable feature is automatic calibration expiry monitoring.
Debra now tracks how long each calibration remains valid and alerts users if they attempt to use equipment whose calibration has expired. This helps laboratories maintain compliance with internal quality procedures while reducing the risk of measurements being performed on equipment that is overdue for verification.
By supporting multiple equipment types, introducing certified reference values, standardising calibration procedures and automatically monitoring calibration validity, Debra helps laboratories improve measurements, data integrity and routine QA.
Find out more
You can learn more about Debra’s Equipment Calibration feature by clicking the button below to speak to a product specialist directly to request a guided demonstration.